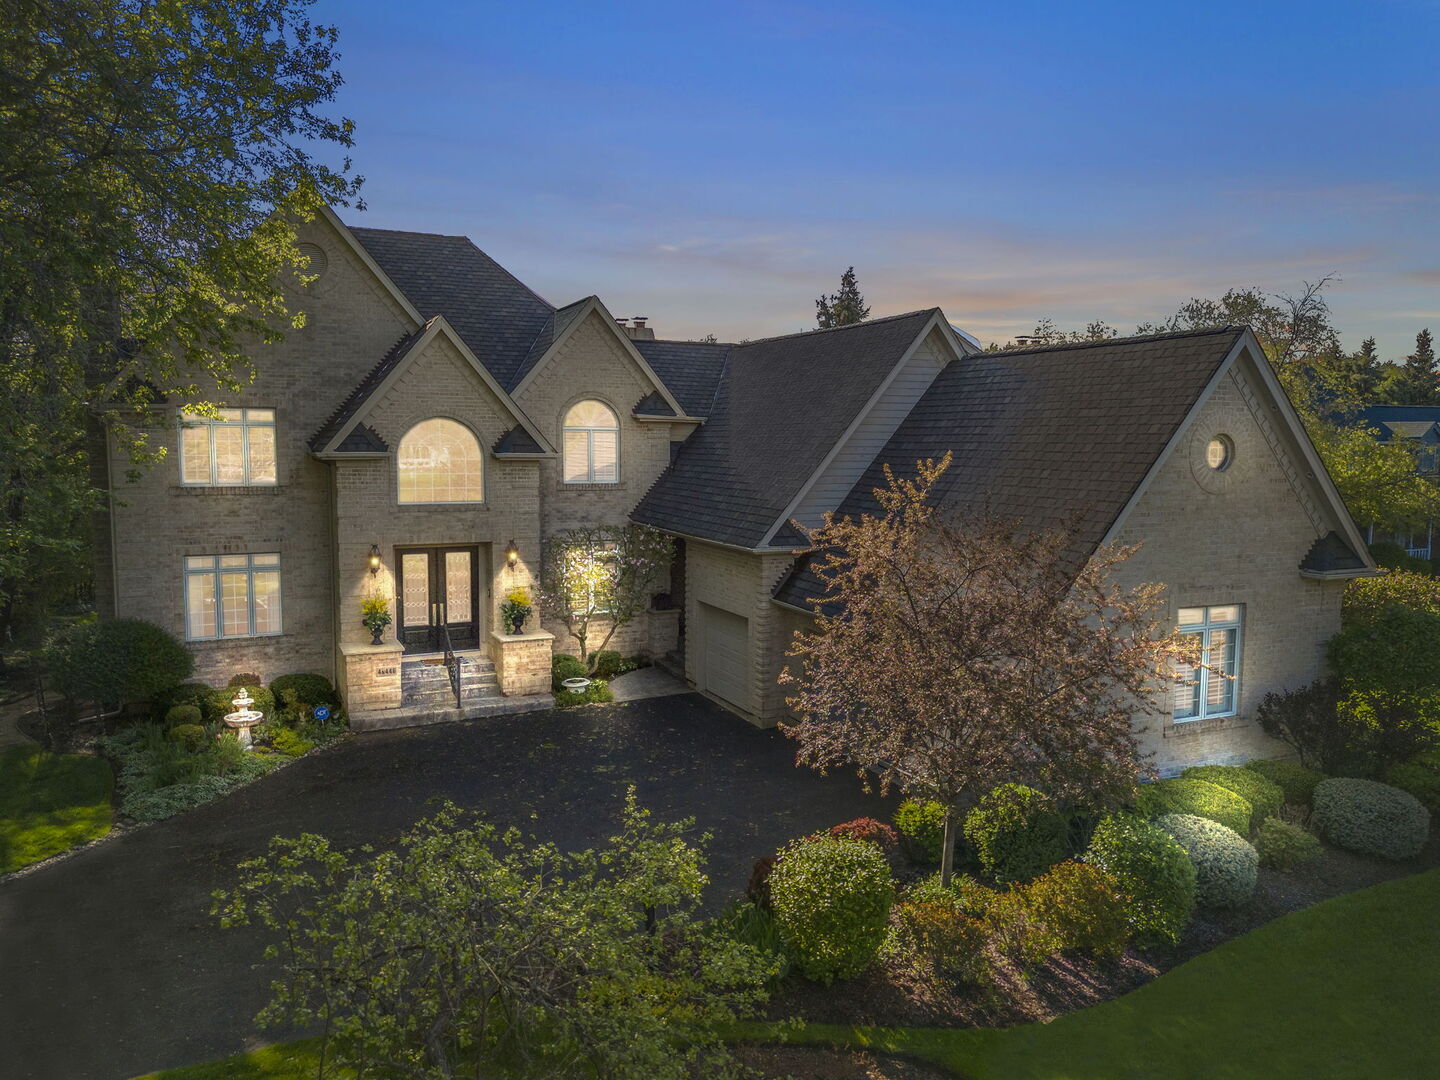
4N446 Mountain Ash Drive
SEE ALL PHOTOS
4N446 Mountain Ash Drive
Listed by Diana Hardek with Keller Williams Premiere Properties 630-710-9721
Sold

4N446 Mountain Ash Drive

4N446 Mountain Ash Drive, Wayne, IL 60184

$1,175,000
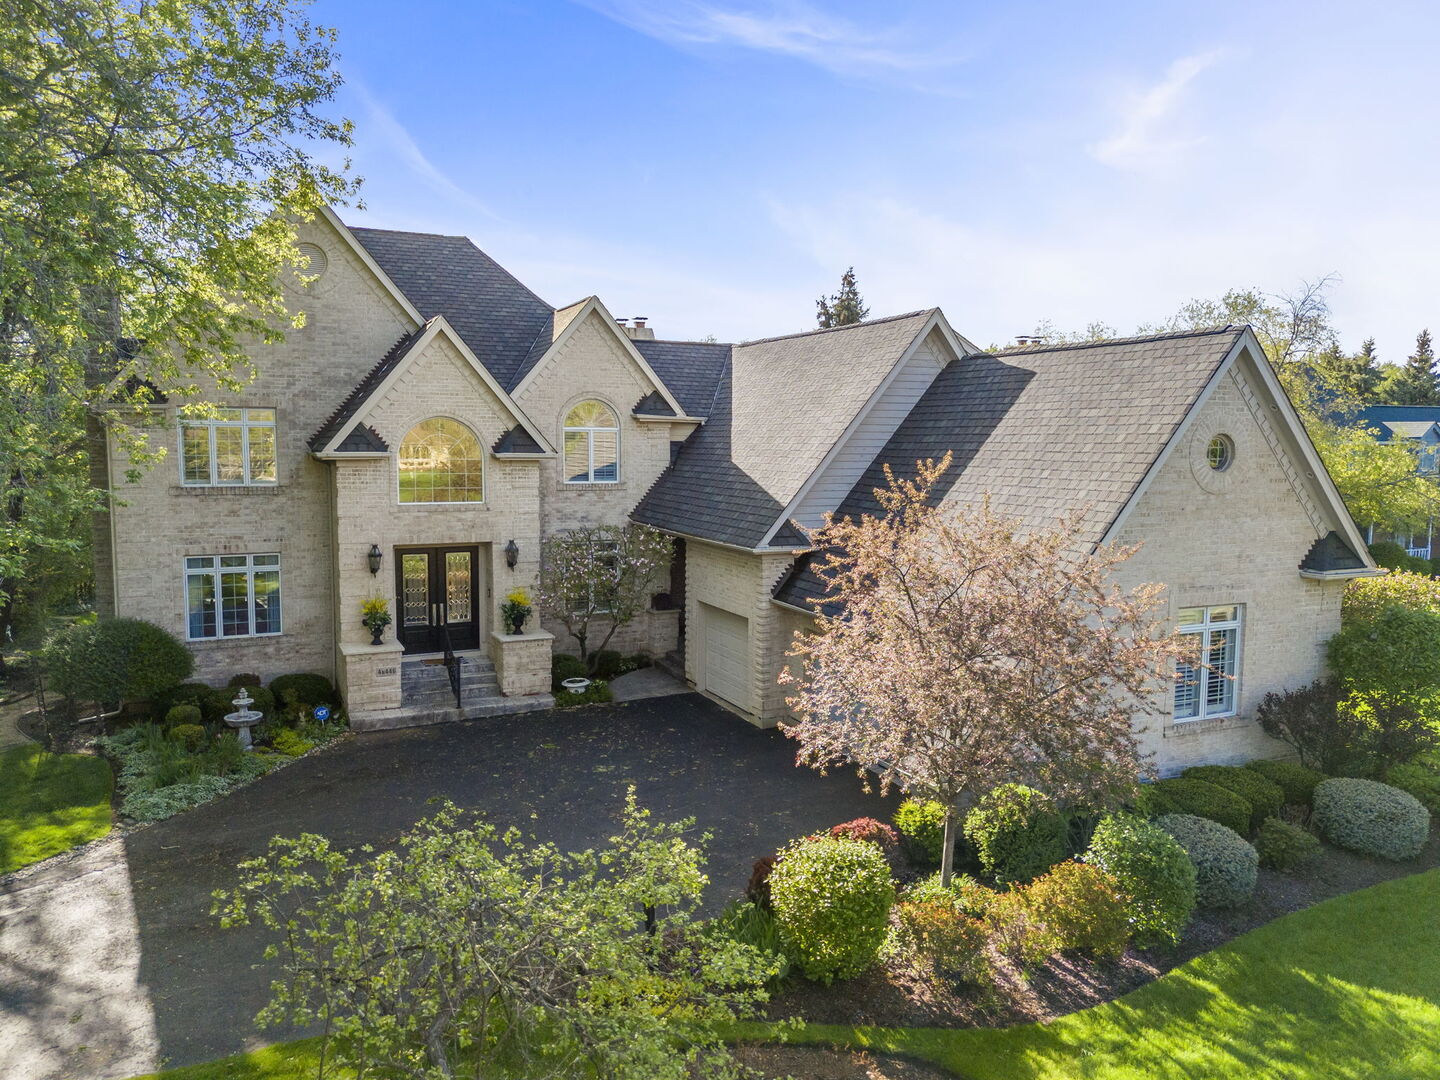
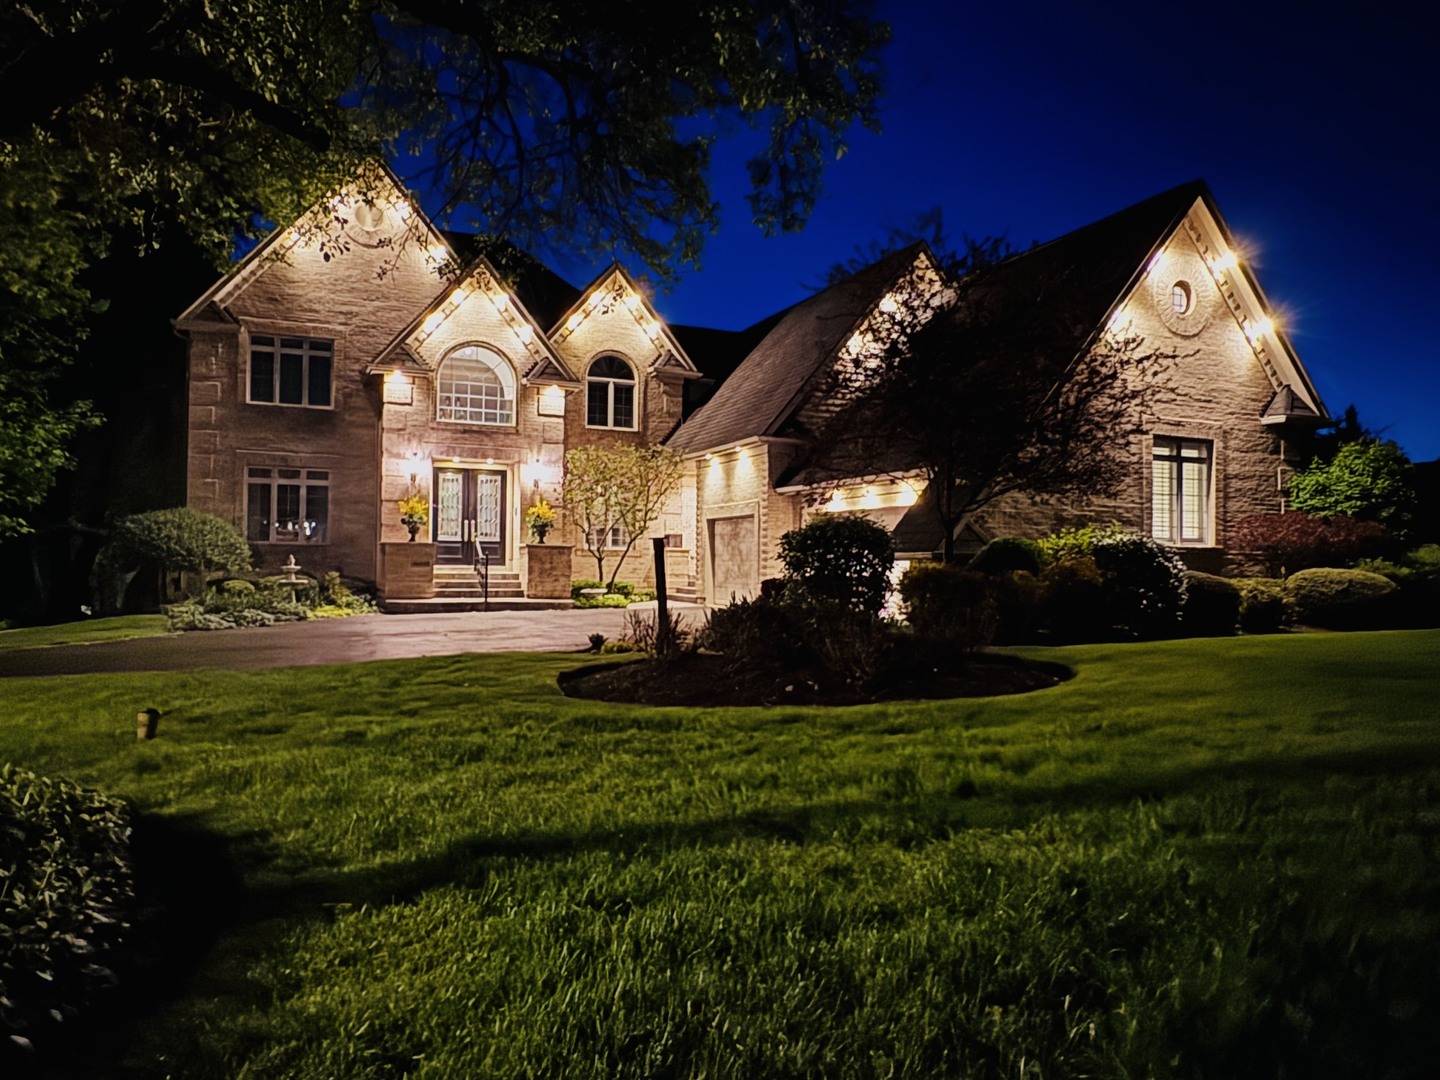
Builder's own home in The Woods of Wayne! This quality custom built home was the neighborhood model! All the 'bells & whistles' with no expense spared! 2-story welcoming foyer, hardwood floors, substantial millwork, 1st floor office with built-in bookcases. Living room flows into the separate dining room and is perfect for those large family Holiday gatherings! Kitchen has 3' deep countertops for added counter space with a bank of windows bringing the outdoors in! Built-in peninsula with room for 4 stools, ample table space , open floor plan, Family room has reclaimed Chicago cobblestone on the fireplace, serving bar with beverage refrigerator. 2nd staircase off the family room enters the hallway to 4 generous sized bedrooms with 3 full bathrooms. Primary bedroom has sitting room, bedroom, full bath including a see through fireplace, dual vanities, and HUGE walk-in closet! Two bedrooms share a jack in jill bath and 4th bedroom with ensuite. All bedrooms have volume ceilings with ceiling fans. English basement is a 'deep pour' & offers a whole other living space equipped with a fireplaced living room, bedroom, full bathroom, billiards room, office or craft room, exercise room, and tons of storage closets! Central Vac, Sprinkler System, 6" baseboards thruout, over-sized laundry area off 3.5 car garage. Garage has an extra high ceiling & epoxy flooring & is clean, clean, clean! Roof & skylights 2016, Deck 2025, 2 water heaters 2025, UV coating on Pella windows, New front & side doors. The feel of being out in the Country yet close to all shopping, restaurants, & Xpress ways! Beautiful sunset views from deck! When touring, see if you can find the 'secret' room! This is truly a special home that has been loved and will not last long! See additional feature sheet for a list of updates and improvements.**** Note: In fall of 2026/27 U46 website indicates this address will be attending Bartlett High School***
5
beds

6
baths

6,900 Sq.Ft. LIVING AREA

0.92 Acres lot

Lisa Zeller-O'Malley

Lisa Zeller-O'Malley

Features & Amenities

Interior

  • total bedrooms5
  • Total bathrooms6
  • full bathrooms4
  • half bathrooms2
  • Laundry room Main Level, In Unit, Sink
  • Flooring Hardwood, Carpet
  • Fireplace Double Sided, Gas Log, Gas Starter
  • APPLIANCES Double Oven, Microwave, Dishwasher, Refrigerator, Washer, Dryer, Disposal, Cooktop, Oven, Range Hood, Water Purifier, Water Softener Owned, Humidifier
  • other interior Features Vaulted Ceiling(s), Cathedral Ceiling(s), Built-in Features, Walk-In Closet(s), Bookcases, High Ceilings, Center Hall Plan, Open Floorplan, Special Millwork, Granite Counters, Separate Dining Room, Pantry

Area & Lot

  • Status Sold
  • Date Sold July 14, 2026
  • Living Area6,900 Sq.Ft.
  • Lot Area0.92 Acres
  • MLS® ID12633719
  • TypeResidential
  • YEAR BUILT1998
  • Architecture StylesGeorgian, Traditional
  • Elementary SchoolWayne Elementary School
  • Middle SchoolKenyon Woods Middle School
  • High SchoolSouth Elgin High School
  • School District46

Exterior

  • Garage Space3.5
  • water SourceWell
  • utilitiesCable Available
  • roofAsphalt
  • lot featuresLandscaped, Mature Trees, Backs to Open Grnd, Views
  • parkingAsphalt, Garage Door Opener, Heated Garage, Garage, Yes, Garage Owned, Attached
  • HEAT TYPENatural Gas, Forced Air, Zoned
  • AIR CONDITIONINGCentral Air
  • sewerSeptic Tank
  • SubstructureConcrete Perimeter
  • other exterior FeaturesLighting

Financial

  • Sales Price$1,175,000
  • Real Estate Tax $17,282/yr
  • HOA $1,100/yr

Work With Lisa

Over 30 years of experience has allowed me to build and maintain strong relationships with many industry leaders including lenders, attorneys, home inspectors, contractors, and tradesmen. All too often, buyers and sellers underestimate the importance of working with qualified and experienced professionals. Don’t hesitate to let me know how I can help you with your real estate needs.

Follow Me on Instagram