Red-brick two-story home with arched windows, an attached garage, and snow-covered front yard.
Foyer with a tall wood staircase, hardwood floors, and an adjoining living room with a white sofa.
Living room with arched shuttered windows, hardwood floors, and a decorative double front door.
Kitchen and dining area with a wood island, hardwood floors, and sliding doors overlooking a snowy balcony.
Kitchen and dining area with oak cabinetry, a central island, and a glass table on hardwood floors.
Dining room with a dark wood table, ornate chairs, navy patterned rug, and plantation shutters.
Furnished home office with a large wood-trimmed window, desk, computer, and striped chaise lounge.
Living room with a brick fireplace, beige sofas, patterned rug, and wood plantation shutters.
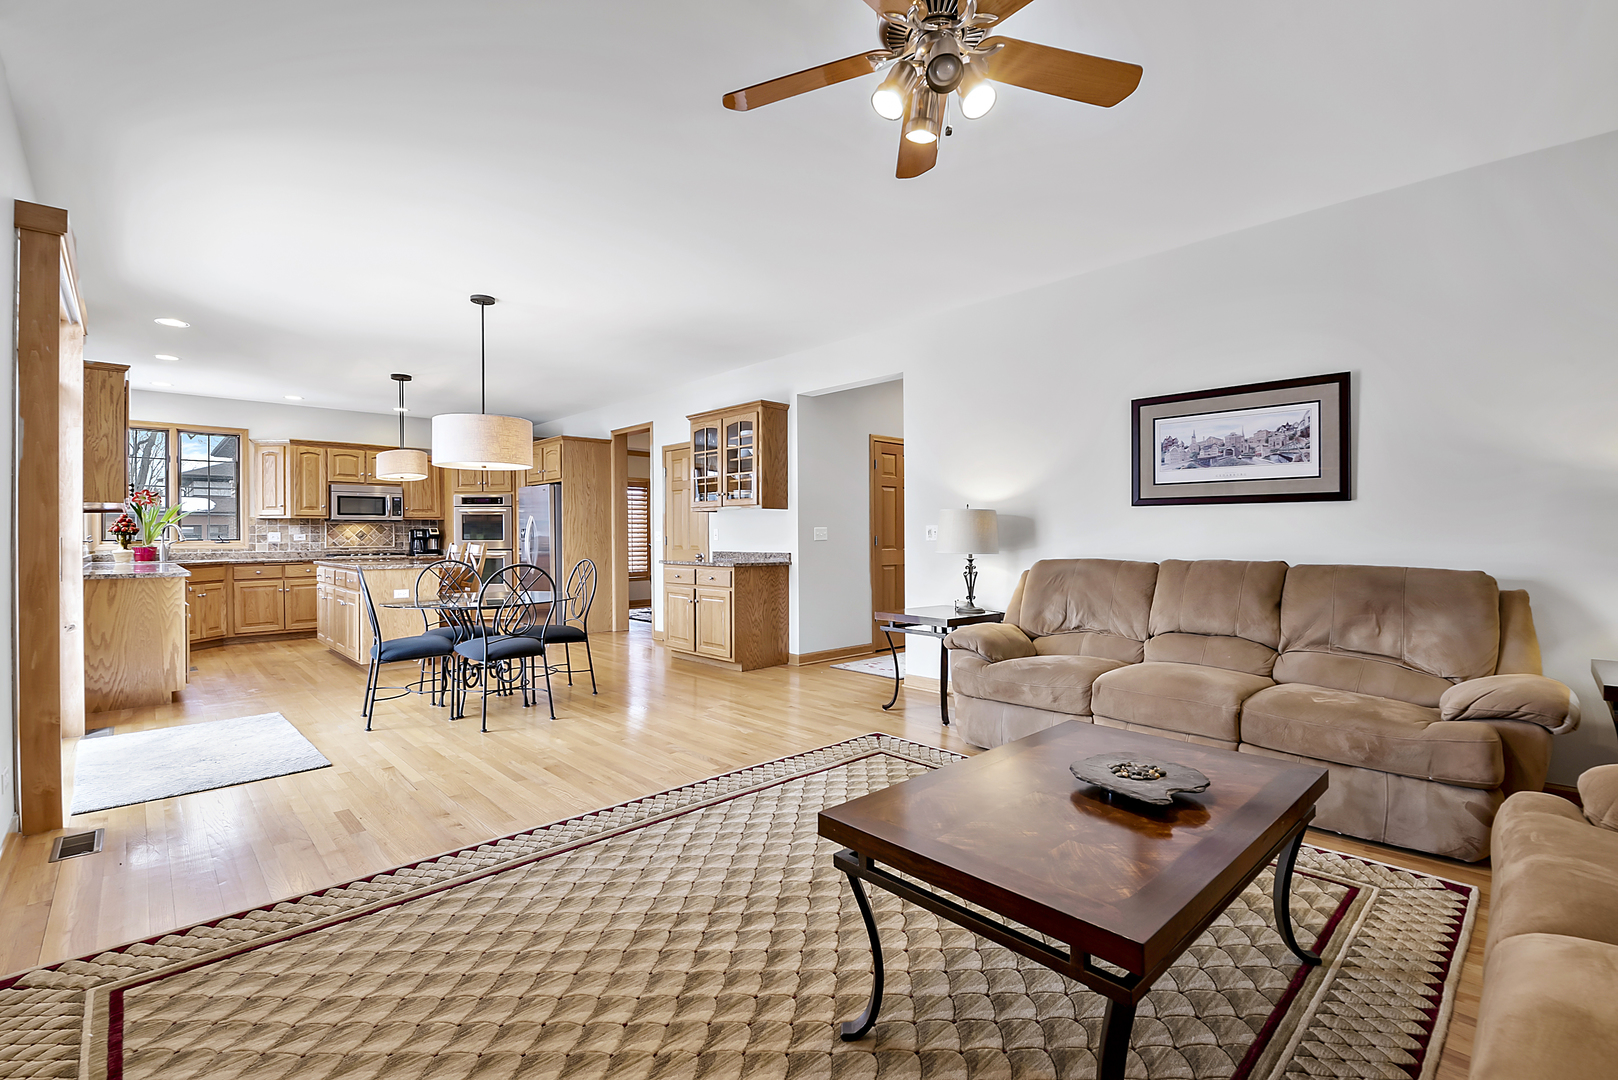
Open-plan living room and kitchen with oak cabinetry, hardwood floors, and a tan sectional sofa.
Upstairs landing with oak railings, an arched shuttered window, and a furnished bedroom beyond.
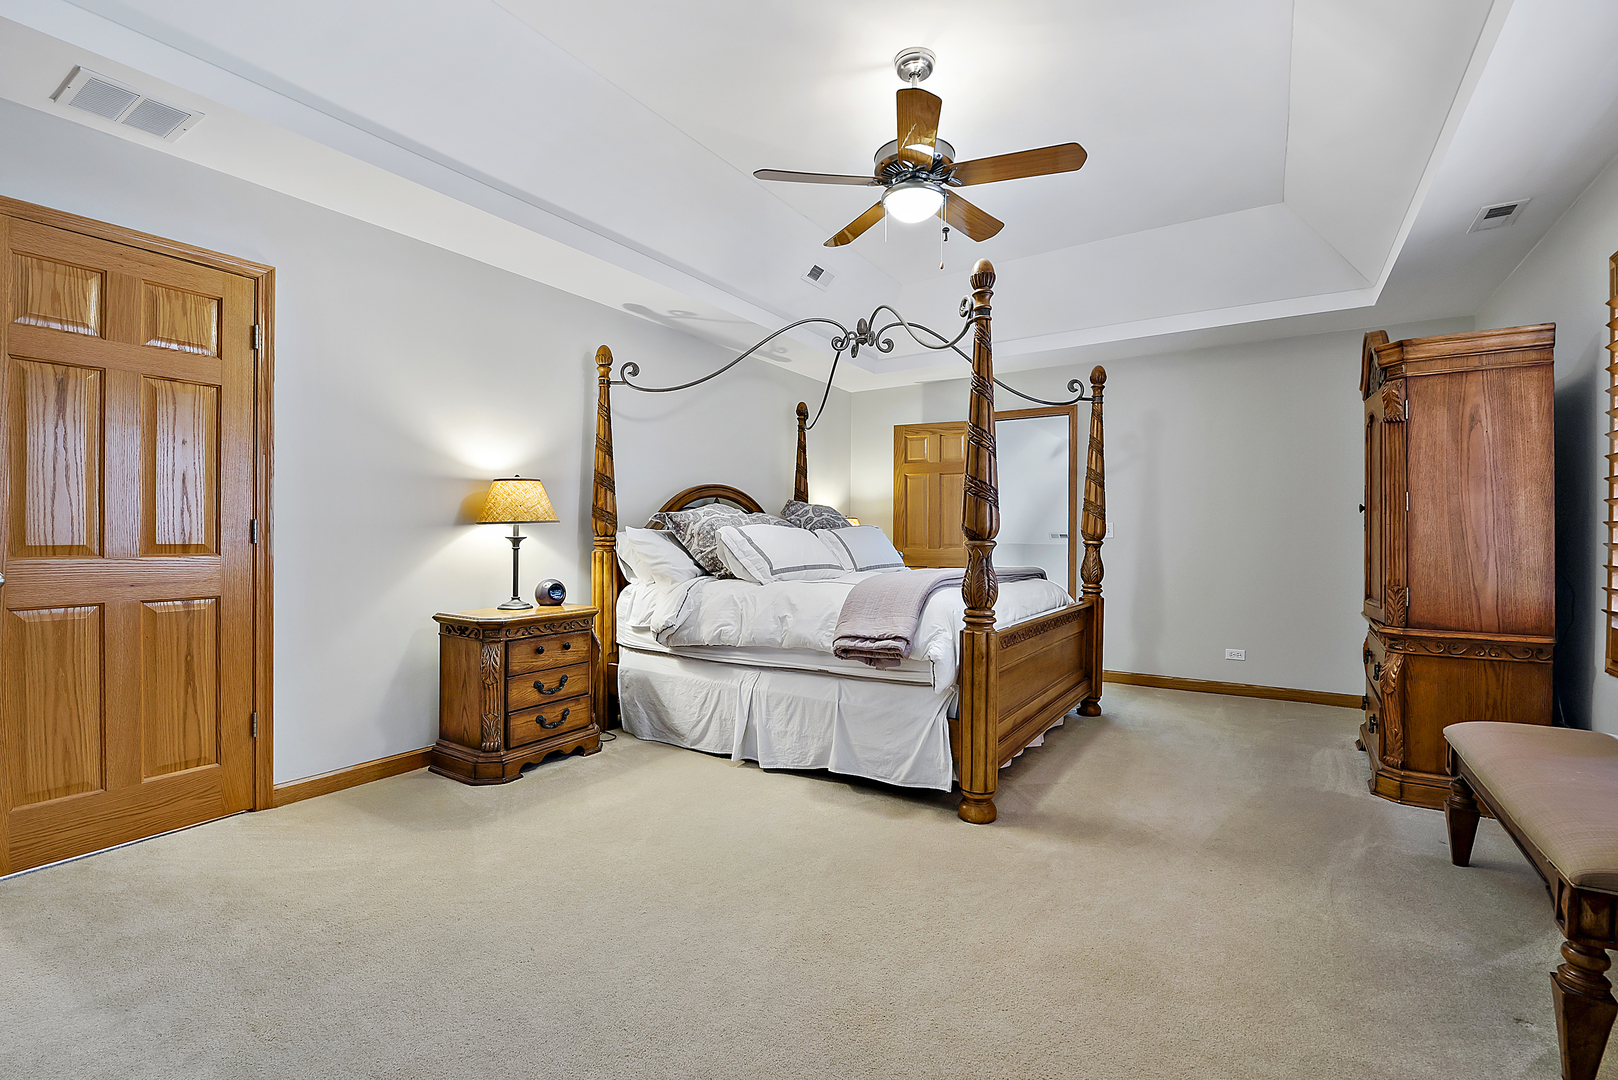
Furnished bedroom with a carved wooden four-poster bed and tray ceiling.
Primary bathroom with a tiled soaking tub, glass shower, dual wood vanities, and plantation shutters.
Furnished home office with built-in wood cabinetry, a Packers sofa, and shuttered windows.
Bathroom with a double-sink wood vanity and plantation-shuttered window.
Empty attic room with sloped ceilings, a skylight, and wood-trimmed access panels.
Furnished basement family room with a brick fireplace, wood wet bar, and seating area.
Finished basement with built-in bookshelves, carpeted open area, game table, and furnished entertainment space.
Red-brick home with an attached white garage and arched windows, fronted by a snow-covered lawn.
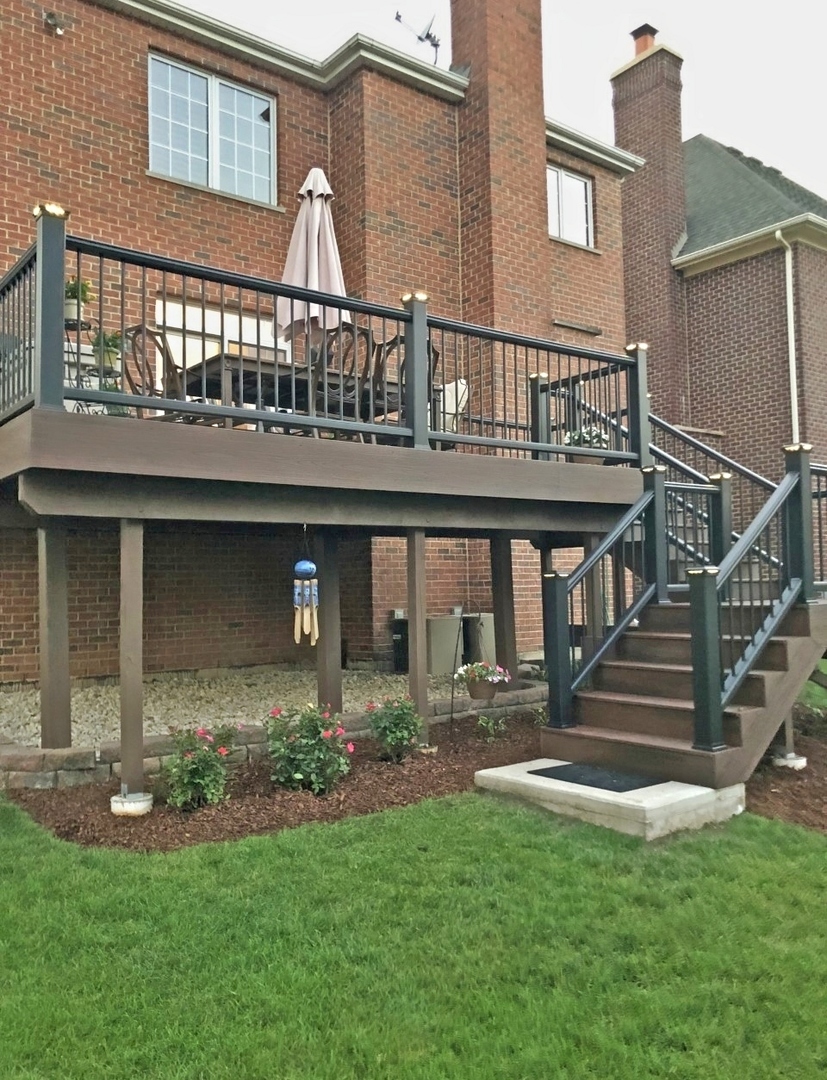
Brick home with a raised deck, outdoor dining set, and stairs overlooking a landscaped lawn.
Raised wood deck with dark railings and stairs beside a red brick house.
SEE ALL PHOTOS
Red-brick two-story home with arched windows, an attached garage, and snow-covered front yard.
Foyer with a tall wood staircase, hardwood floors, and an adjoining living room with a white sofa.
Living room with arched shuttered windows, hardwood floors, and a decorative double front door.
Kitchen and dining area with a wood island, hardwood floors, and sliding doors overlooking a snowy balcony.
Kitchen and dining area with oak cabinetry, a central island, and a glass table on hardwood floors.
Dining room with a dark wood table, ornate chairs, navy patterned rug, and plantation shutters.
Furnished home office with a large wood-trimmed window, desk, computer, and striped chaise lounge.
Living room with a brick fireplace, beige sofas, patterned rug, and wood plantation shutters.
Open-plan living room and kitchen with oak cabinetry, hardwood floors, and a tan sectional sofa.
Upstairs landing with oak railings, an arched shuttered window, and a furnished bedroom beyond.
Furnished bedroom with a carved wooden four-poster bed and tray ceiling.
Primary bathroom with a tiled soaking tub, glass shower, dual wood vanities, and plantation shutters.
Furnished home office with built-in wood cabinetry, a Packers sofa, and shuttered windows.
Bathroom with a double-sink wood vanity and plantation-shuttered window.
Empty attic room with sloped ceilings, a skylight, and wood-trimmed access panels.
Furnished basement family room with a brick fireplace, wood wet bar, and seating area.
Finished basement with built-in bookshelves, carpeted open area, game table, and furnished entertainment space.
Red-brick home with an attached white garage and arched windows, fronted by a snow-covered lawn.
Brick home with a raised deck, outdoor dining set, and stairs overlooking a landscaped lawn.
Raised wood deck with dark railings and stairs beside a red brick house.
Sold

205 N Oak Street

205 N Oak Street, Elmhurst, IL 60126

$935,000
Phenomenal location! Walk to town, train, library and schools. This all brick home with plantation shutters throughout offers a grand 2-story foyer, 1st floor bedroom with full bath, formal living and dining rooms, open concept kitchen with large center island and walk-in-pantry, family room with gas fireplace and sliding glass doors leading to a brand new Trex deck and large leveled backyard. The main level also offers a spacious laundry/mudroom with ample closet space conveniently located adjacent to the 2-car attached garage. The second floor features 4 large bedrooms; the primary bedroom offers a bonus room with cathedral ceilings and skylights that would be perfect as an additional office/fitness room/nursery/etc., 2 walk-in closets, and bathroom ensuite with jacuzzi tub, separate shower, private toilet and double vanity. The finished English basement has abundant sunlight, a gas fireplace and full bathroom, wet bar and great storage. There is plenty of room to add a 6th bedroom in the basement, the closet is already in place. Hawthorne/Sandburg/York.

5
beds

4
baths

3,224 Sq.Ft. LIVING AREA

7,453.12 Sq.Ft. lot

Lisa Zeller-O'Malley

Lisa Zeller-O'Malley

Features & Amenities

Interior

  • total bedrooms5
  • Total bathrooms4
  • full bathrooms4
  • Fireplace Gas Log, Gas Starter
  • APPLIANCES Double Oven, Microwave, Dishwasher, Refrigerator, Bar Fridge, Disposal
  • other interior Features Vaulted/Cathedral Ceilings, Skylight(s), Bar-Wet, Hardwood Floors, First Floor Bedroom, First Floor Laundry, First Floor Full Bath, Walk-In Closet(s)

Area & Lot

  • Status Sold
  • Date Sold April 26, 2022
  • Living Area3,224 Sq.Ft.
  • Lot Area7,453.12 Sq.Ft.
  • MLS® ID11314501
  • TypeResidential
  • YEAR BUILT2000
  • NeighborhoodELMHURST
  • Elementary SchoolHawthorne Elementary School
  • Middle SchoolSandburg Middle School
  • High SchoolYork Community High School
  • School District205

Exterior

  • Garage Space2.0
  • water SourceLake Michigan
  • HEAT TYPENatural Gas, Forced Air, Zoned
  • AIR CONDITIONINGCentral Air, Zoned
  • sewerSewer-Storm
  • SubstructureBrick/Mortar

Financial

  • Sales Price$935,000
  • Real Estate Tax $15,019/yr

ELMHURST

Elmhurst, Illinois, is centrally located as part of the beautiful western suburbs of Chicago.

Explore

Work With Lisa

Over 30 years of experience has allowed me to build and maintain strong relationships with many industry leaders including lenders, attorneys, home inspectors, contractors, and tradesmen. All too often, buyers and sellers underestimate the importance of working with qualified and experienced professionals. Don’t hesitate to let me know how I can help you with your real estate needs.

Follow Me on Instagram